Hard surface
Flooring takeoff that runs in a browser.
Room-by-room carton counts for hardwood, laminate, LVP/LVT and tile, with every waste percentage showing where it came from. Carpet and sheet vinyl go through a cut-layout engine instead. Runs on any computer you already own.
Waste is a calculation, not a box you type 10 into
A flat 10% over-orders big jobs and under-orders small ones, because waste is an economy of scale. FlooringFlow works it out from the area, the pattern, the material's geometry, the room's complexity and the install method — and shows you each piece separately.
Stairs priced per step. Never per square foot.
A 36" x 10" tread is about 2.5 sq ft, so a 13-step flight measures roughly 65 sq ft against 8-12 hours of hand-fitting. Straight steps and winders get separate rates. Waterfall and upholstered are separate methods. Landings are separate spaces, measured in plain square feet — the risers are already in the per-step length.
It stops rather than guesses
Pre-1980s resilient tear-out refuses to price until somebody records an asbestos assessment — an unknown build year counts as pre-1980. A material with no carton coverage says so instead of inventing one. A pattern-matched product warns you that repeat applies per cut.
It runs in a browser
Mac, Windows, Chromebook, iPad, the laptop in the truck. Nothing to install, nothing to license per seat, no Windows-only desktop and no Parallels.
The carton count, and the check behind it
Partial cartons aren't sold, so the count always rounds up — and then gets re-checked against the adjusted area before you ever see it. Ordering one carton short is a real failure mode in this category.
cartons = ceil( area x (1 + waste) / carton coverage )

then verify:  cartons x coverage  >=  area x (1 + waste)
Carton coverage comes off the product, never a constant — real values run 15-25 sq ft for solid, 20-30 for engineered and LVP, 15-30 for laminate. A material without a coverage set says so instead of guessing one.
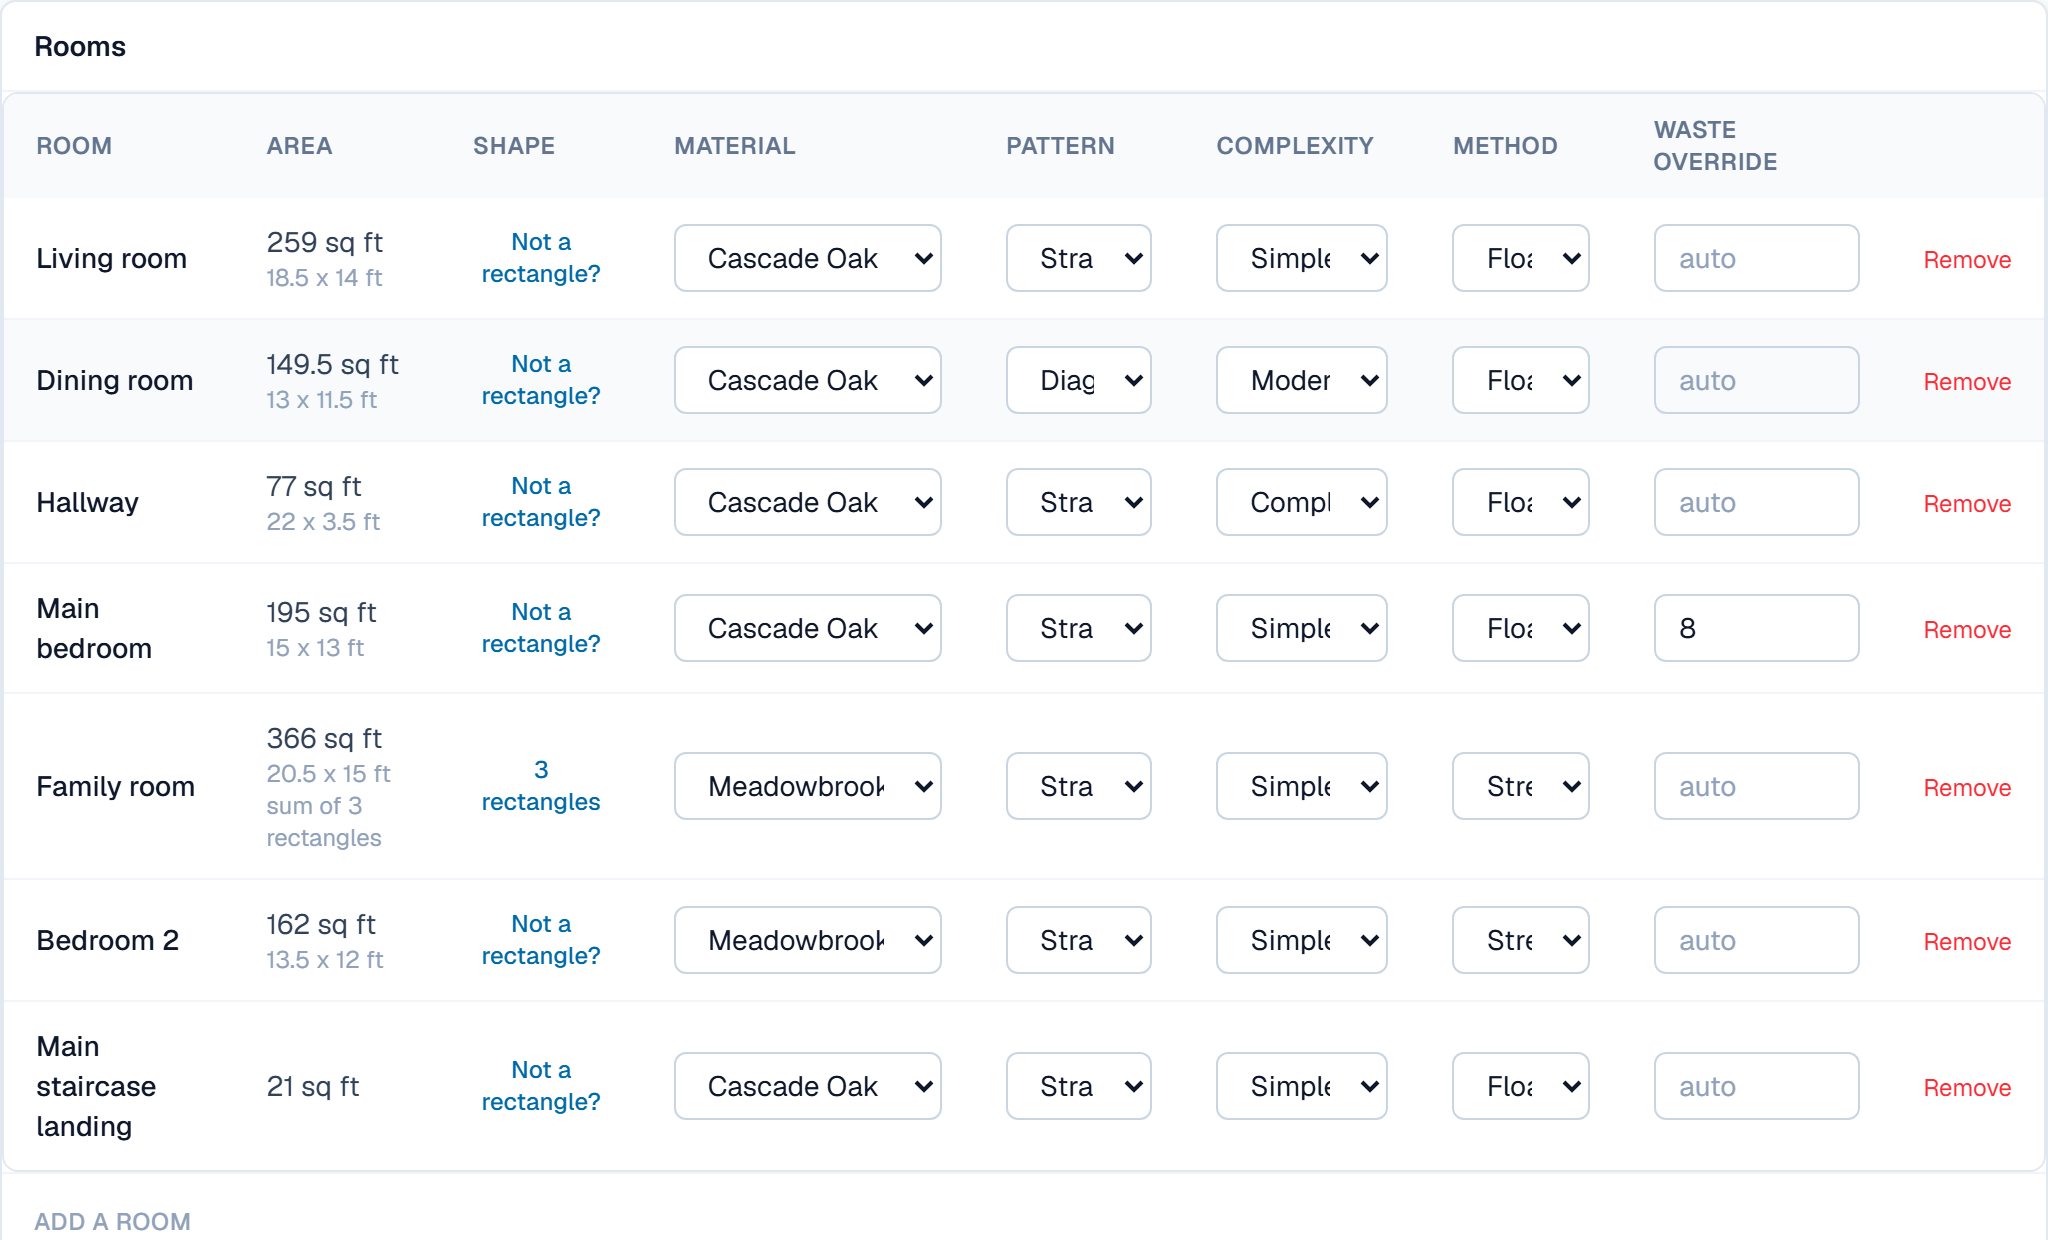
What you put in
One line per room. Or measure it on site and let it arrive here.
Length and width fills the area in, or type an area straight in for an odd shape you worked out on the floor. Pattern and complexity are what drive the waste figure — a diagonal lay in a chopped-up hallway wastes far more than a straight lay in a square bedroom, and this is where you say so.
A room that is not one rectangle gets sections: the short leg of an L, a bay, a closet, a hallway. A hole in the floor comes off the area. An island standing on the floor does not.
Or skip the typing: measure the house on a phone or iPad with a Bluetooth laser and it syncs here as a takeoff. How field measure works.
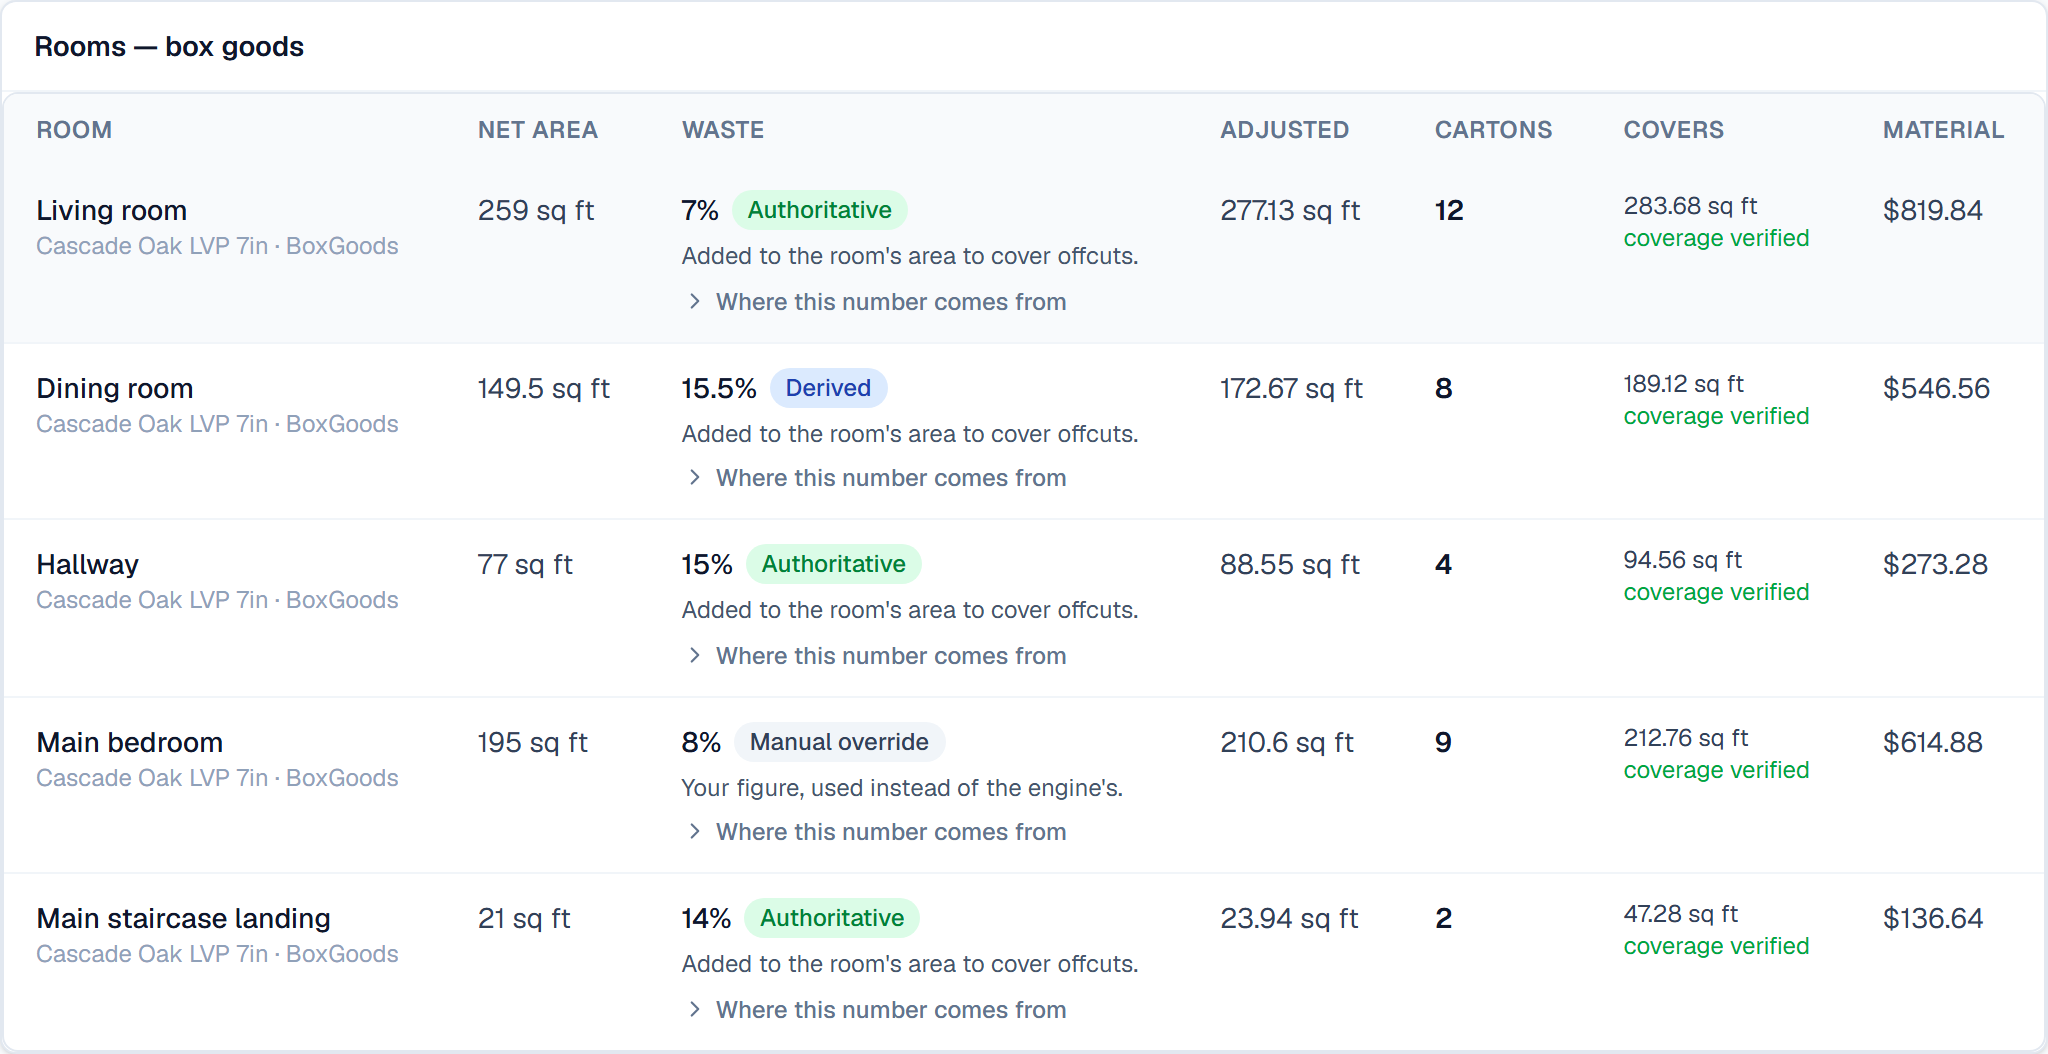
Every percentage tells you where it came from
The “15-20% herringbone per NWFA” figure you find online is fabricated — NWFA's published number is 5%. So FlooringFlow labels what's manufacturer-published and what's a field rule of thumb, and lets you argue with either one.
| Waste component | What it adds | Source | Confidence |
|---|---|---|---|
| Base cutting allowance | 5% at 300-1,000 sq ft, scaling to 14% under 50 and 1-2% above 10,000 | AHF/Armstrong resilient-tile area-scaled table | Authoritative |
| Diagonal on long planks | +5 points (5% → 10%) | AHF/Armstrong/Bruce 3/4" solid install instructions; Shaw Hardwood | Authoritative |
| Diagonal on modular tile | no adder — the offcuts re-nest | AHF resilient-tile install instructions | Authoritative |
| Glue-down grading / culling | +5 to +10 points, its own term | AHF: 10-15% glue-down vs 5% nail-down | Authoritative |
| Rooms with angled walls | +5 points | NWFA Installation Guidelines (10% vs a 5% baseline) | Authoritative |
| Herringbone / chevron | 15-20% | What the trade orders. Nobody publishes it. | Field consensus |
You can override the whole calculation on any room. Sources are manufacturer install instructions, NWFA, CRI 105 and the IRC.
What it estimates — and what it won't
We'd rather you find this out here than on a bid.
Estimated today
- Hardwood — solid and engineered
- Laminate
- LVP and LVT
- Ceramic, porcelain and stone tile
- Stairs — straight, winder, waterfall, upholstered, retrofit tread kits
- Landings
- Trim and moldings, counted by the stick
- Tear-out, haul-away and prep as separate priced lines
- Carpet and sheet vinyl — through the roll-goods engine, not this one
- Carpet cushion, laid out on its own roll width
- Rooms that are not one rectangle: L-shapes, bays, closets, hallways
- Voids that come off the area, and obstructions that deliberately do not
Not supported yet
PDF and blueprint takeoff
You enter dimensions, rectangle by rectangle, the way you write them on a measure sheet. FlooringFlow does not read a plan, and there's no on-screen drawing canvas, LiDAR capture, or auto-tracing.
Doorway positions
Nothing records where your openings are, so nothing can place a seam or a transition against one. The engine says so on every room rather than implying it knew.
Per-job cost overrides at bid time
Material cost comes off your catalog. If you call the mill for a special price on one competitive bid, you change the catalog or you edit the line by hand — there is no per-job cost override yet.
If most of your work is broadloom carpet, this page is the wrong one — carpet does not go through the carton engine at all. It gets a cut layout on your roll width, with the seams placed and drawn. See the carpet takeoff.
From takeoff to signature
The takeoff becomes the proposal they sign.
Build the base estimate from the same takeoff, add the upgrades worth offering — a heavier pad, a better material — and send a link. The customer sees one price plus what each upgrade adds, and signs on their phone. Signing creates the job and cuts the deposit and final invoices — into the Stripe checkout that already runs your billing.
Exclusions print on every proposal, taken near-verbatim from CRI 105 §8.1, and the signed copy is sealed so a later edit can't rewrite what your customer agreed to.
More on proposals →What prints on the proposal
- Base price
- the whole job, installed
- Each upgrade
- what it adds, and the new total
- Bundled scope
- listed, charged at zero
- Exclusions
- CRI 105 §8.1
- Cut detail
- your copy only, never theirs
- Signature
- typed or drawn
Run a takeoff on your next bid — free.
No credit card, no sales call, no Windows machine. Start on the free plan and upgrade when it earns it.